Leave a Message

Thank you for your message. We will be in touch with you shortly.

585 SE 4th Street
585 SE 4th Street
585 SE 4th Street
585 SE 4th Street
585 SE 4th Street
585 SE 4th Street
585 SE 4th Street
585 SE 4th Street
585 SE 4th Street
585 SE 4th Street
585 SE 4th Street
585 SE 4th Street
585 SE 4th Street
585 SE 4th Street
585 SE 4th Street
585 SE 4th Street
585 SE 4th Street
585 SE 4th Street
585 SE 4th Street
585 SE 4th Street
585 SE 4th Street
585 SE 4th Street
SEE ALL PHOTOS
585 SE 4th Street
585 SE 4th Street
585 SE 4th Street
585 SE 4th Street
585 SE 4th Street
585 SE 4th Street
585 SE 4th Street
585 SE 4th Street
585 SE 4th Street
585 SE 4th Street
585 SE 4th Street
585 SE 4th Street
585 SE 4th Street
585 SE 4th Street
585 SE 4th Street
585 SE 4th Street
585 SE 4th Street
585 SE 4th Street
585 SE 4th Street
585 SE 4th Street
585 SE 4th Street
585 SE 4th Street
Courtesy of Scout Realty LLC, Mackenzie Anne Licea
For Sale

585 SE 4th Street

585 SE 4th Street, Prineville, OR 97754

$320,000
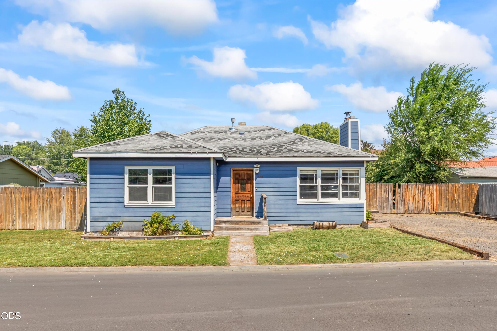
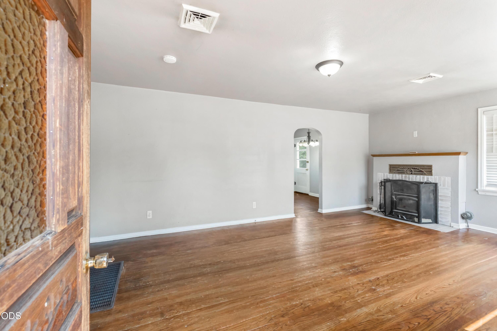
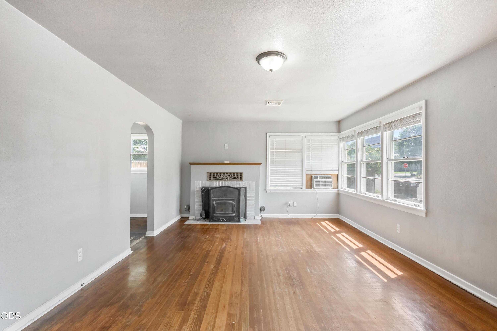
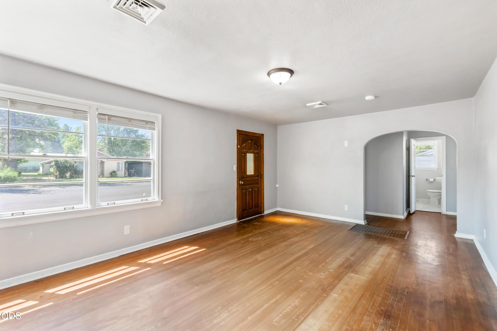
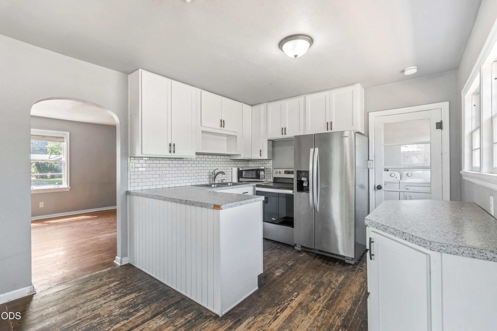
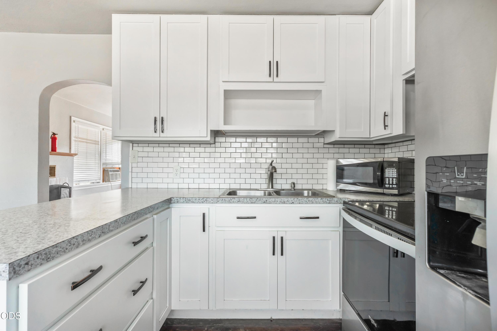
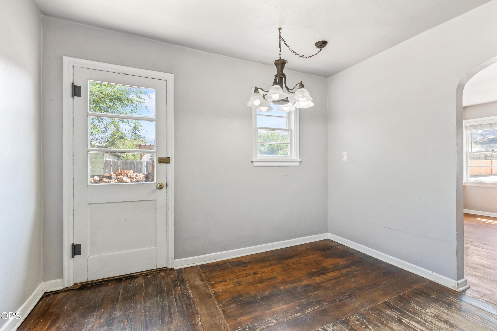
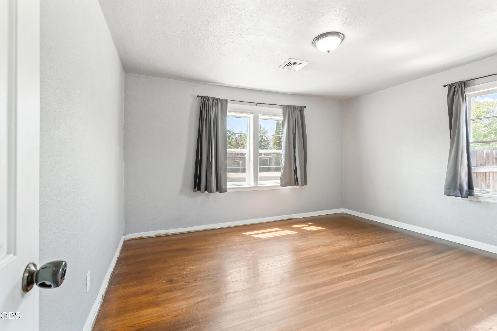
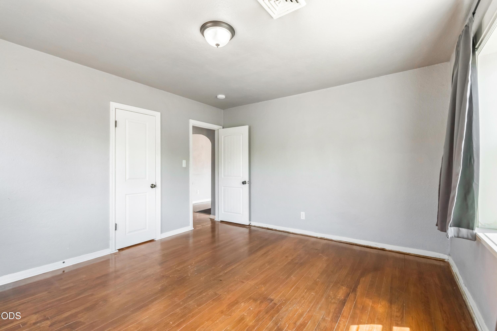
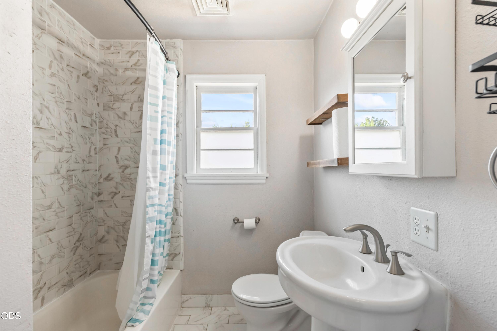
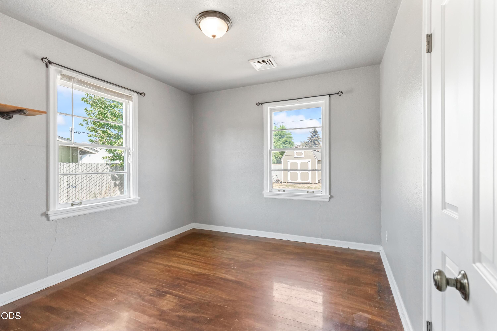
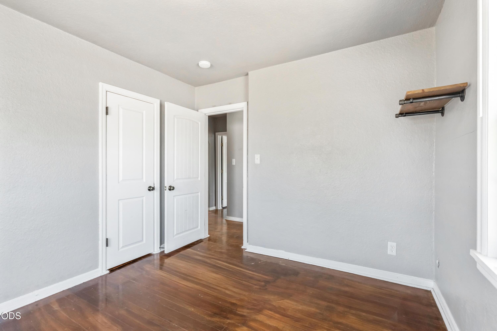
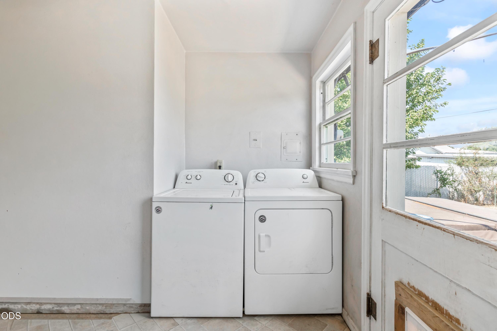
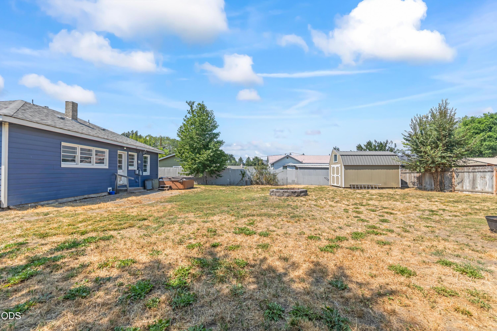
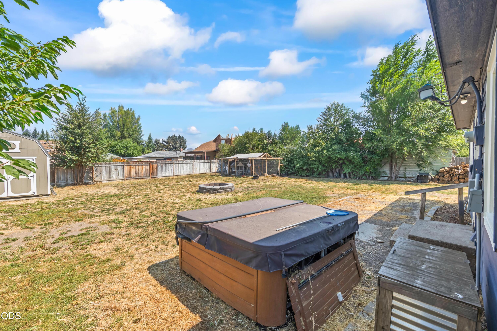
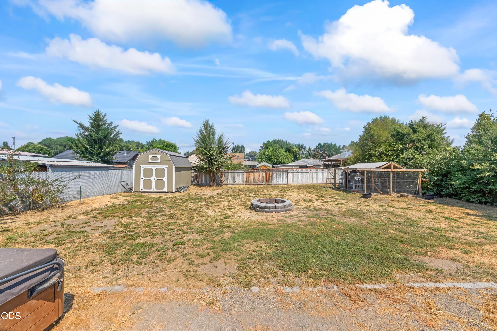
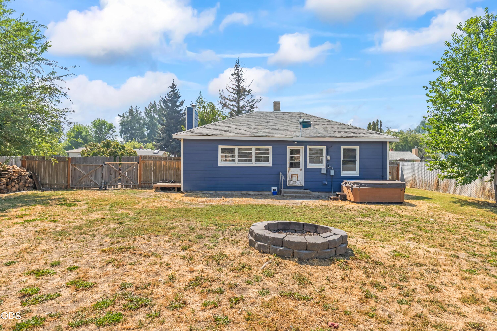
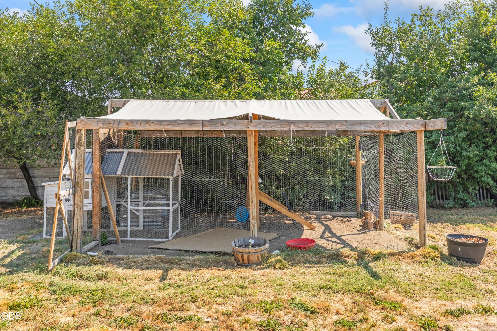
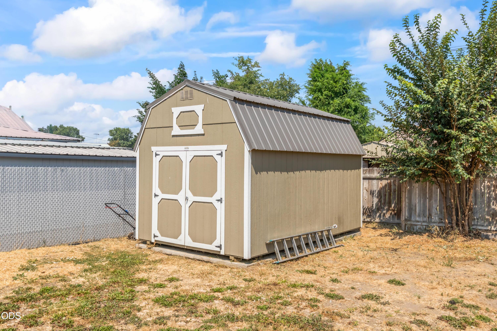
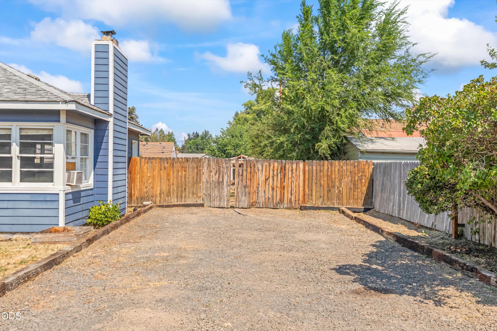
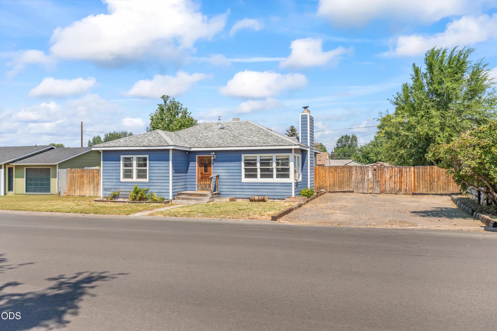
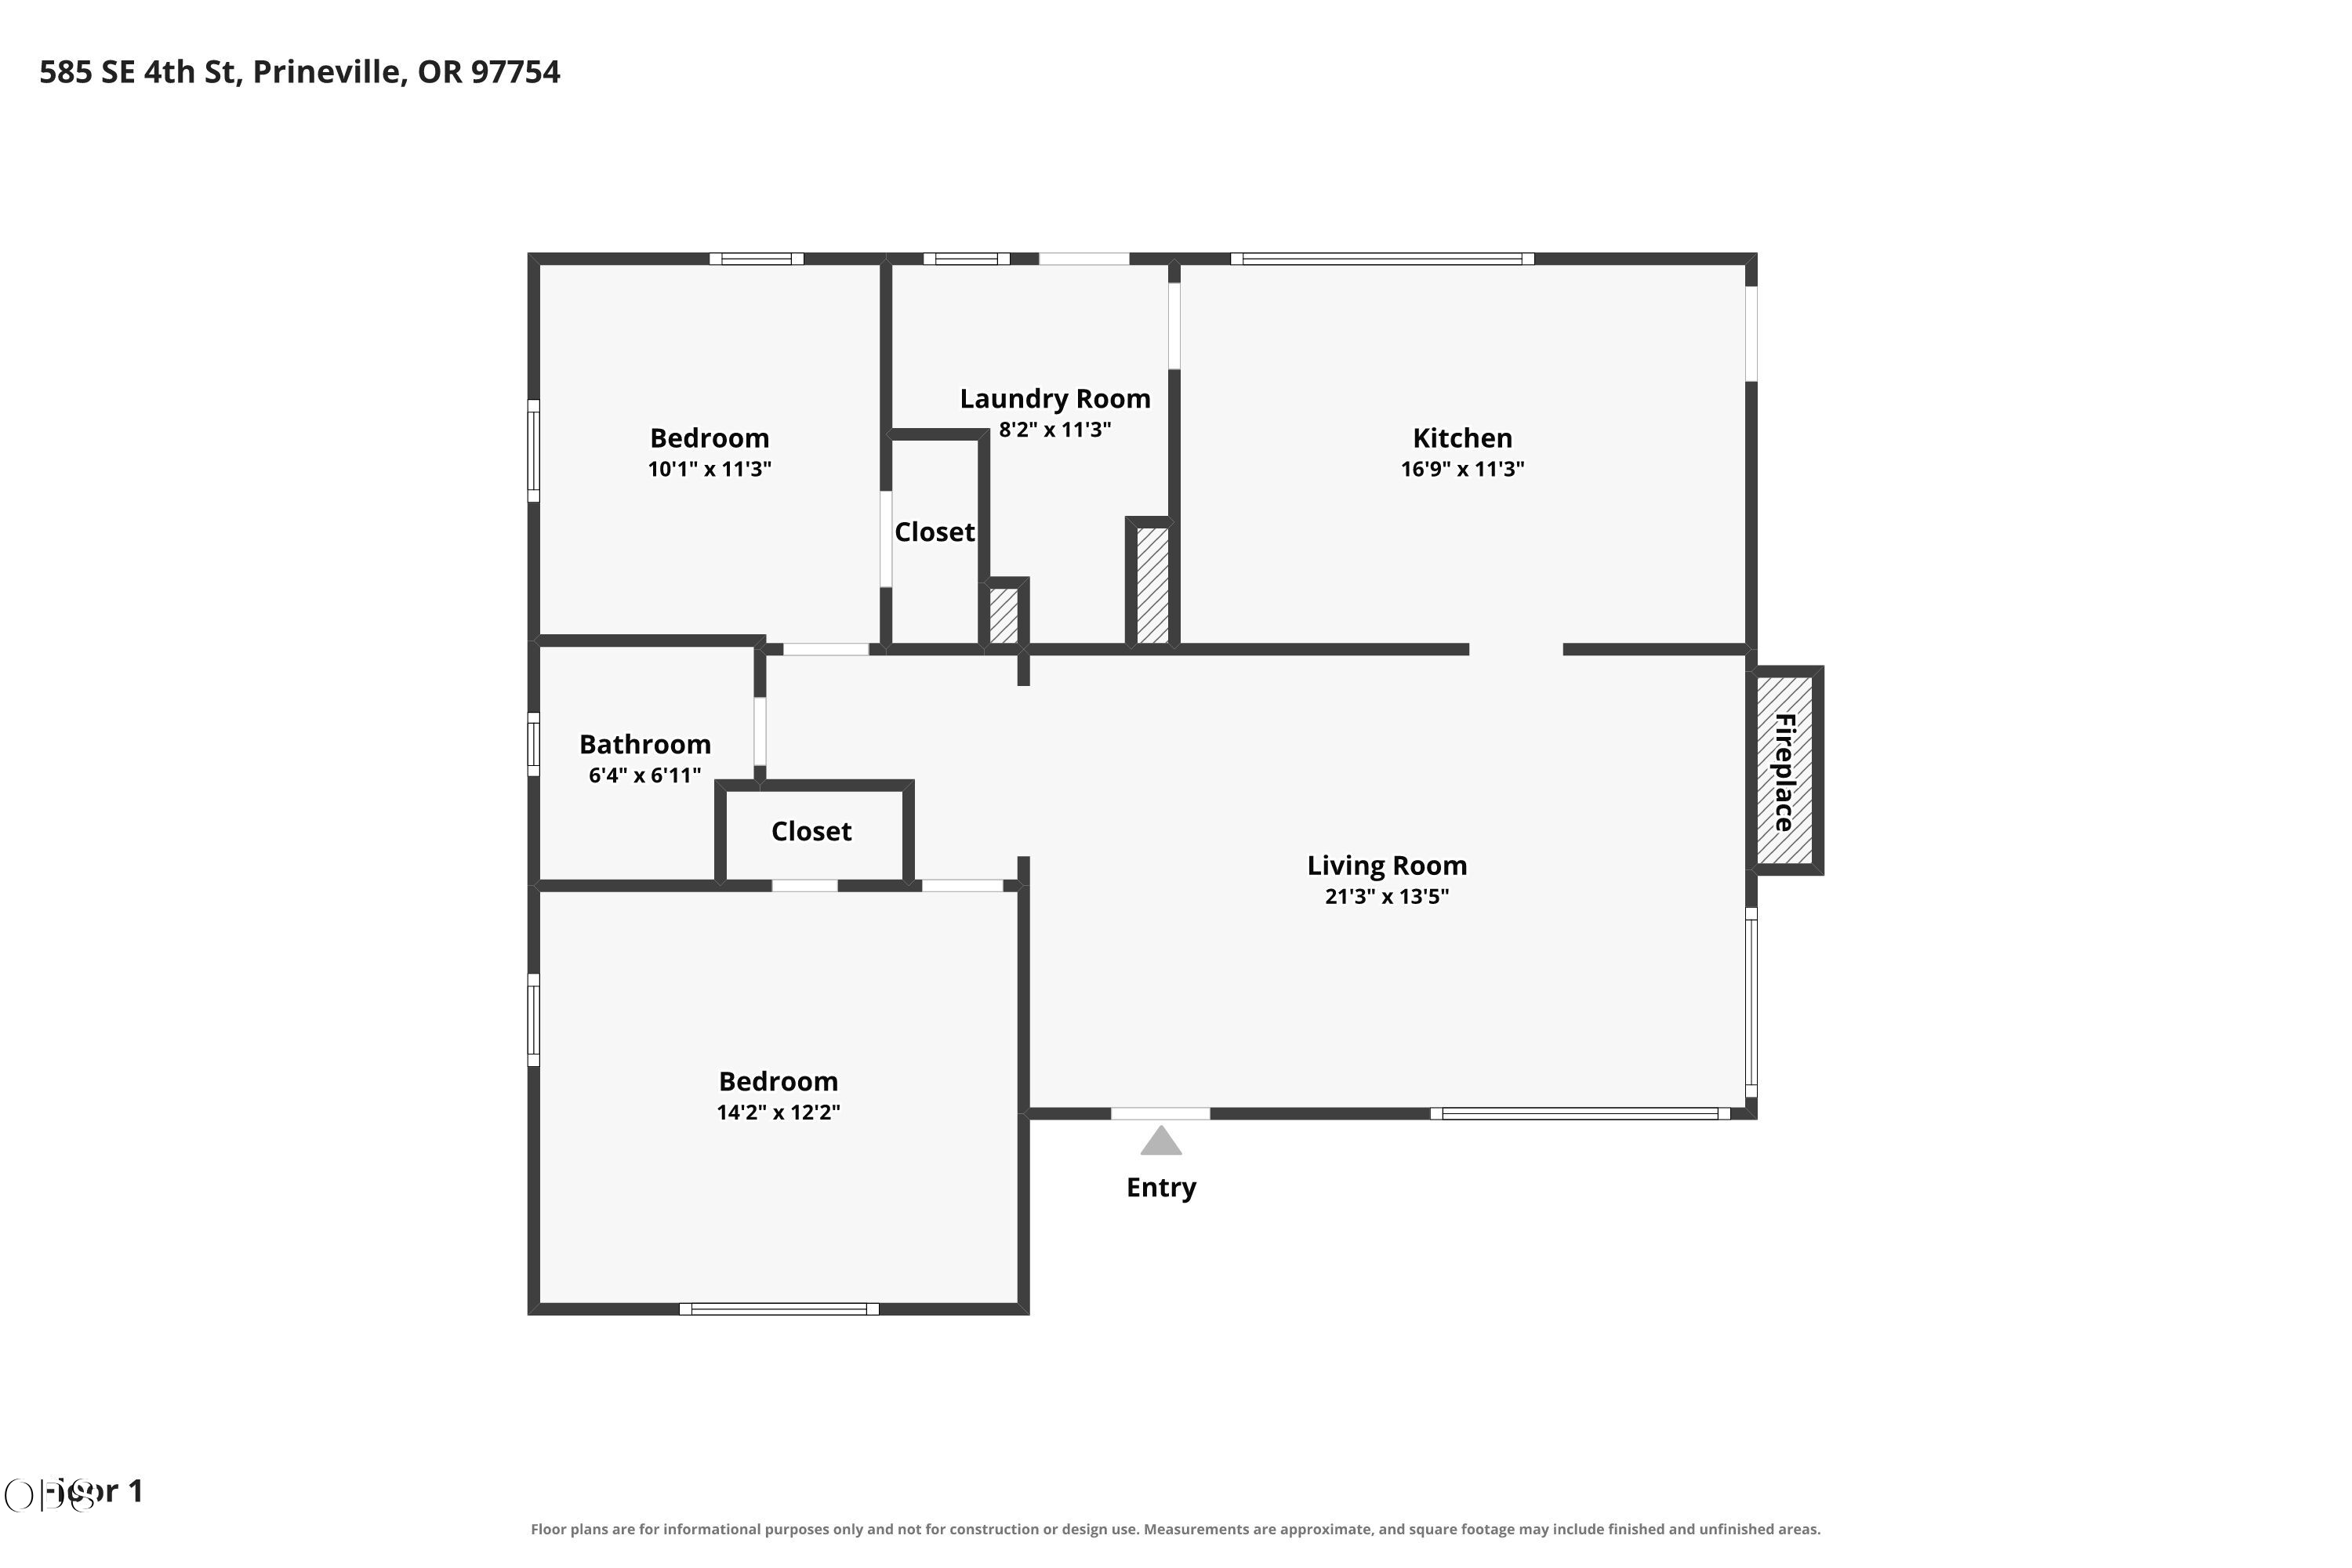
Charming 2-bedroom, 1-bath home on a spacious .21-acre double lot in Prineville! Built in 1948, this 1,026 sq. ft. home offers classic character with practical updates throughout. Inside, you'll find hardwood floors, abundant natural light, arched doorways, and a cozy fireplace. The kitchen features white cabinetry, subway tile backsplash, stainless steel appliances, generous counter space, and an adjoining laundry room with backyard access. Outside, the fully fenced backyard offers plenty of room to garden, entertain, play, or create your own outdoor retreat. A storage shed provides extra space for tools and equipment, while the existing chicken coop/run adds flexibility for backyard homesteading. Additional off-street parking provides everyday convenience. A classic bungalow close to town, offering character, comfort, and plenty of outdoor space!

2
beds

1
bath

1,026 Sq.Ft. LIVING AREA

9,147.6 Sq.Ft. lot

Mackenzie Licea

Mackenzie Licea

Features & Amenities

Interior

  • total bedrooms2
  • Total bathroom1
  • full bathroom1
  • Flooring Hardwood, Tile
  • Fireplace Living Room, Wood Burning
  • APPLIANCES Dryer, Range, Refrigerator, Washer, Water Heater
  • other interior Features Ceiling Fan(s), Laminate Counters, Linen Closet, Primary Downstairs, Shower/Tub Combo, Tile Shower

Area & Lot

  • Status For Sale
  • Living Area1,026 Sq.Ft.
  • Total Area1,026 Sq.Ft.
  • Lot Area9,147.6 Sq.Ft.
  • MLS® ID220227109
  • TypeResidential
  • YEAR BUILT1948
  • NeighborhoodCrook County
  • Architecture StylesBungalow
  • View DescriptionNeighborhood
  • Elementary SchoolBarnes Butte Elem
  • Middle SchoolCrook County Middle
  • High SchoolCrook County High

Exterior

  • STORIES1
  • water SourcePublic
  • roofComposition
  • lot featuresFenced, Level, Sprinklers In Front, Sprinklers In Rear
  • parkingDriveway, Gravel, No Garage
  • HEAT TYPEForced Air, Natural Gas
  • AIR CONDITIONINGWall/Window Unit(s)
  • sewerPublic Sewer
  • SubstructureStemwall
  • security FeaturesCarbon Monoxide Detector(s), Smoke Detector(s)

Financial

  • Sales Price$320,000
  • Real Estate Tax $1,661/yr
View Virtual Tour
image

Schedule a Showing

We would love to show you our beautiful property. Please select your preferred date and time below. An agent will be in touch shortly to confirm your appointment.

Schedule a Showing

We would love to show you our beautiful property. Please select your preferred date and time below. An agent will be in touch shortly to confirm your appointment.

Thank you for your interest in 585 SE 4th Street, Prineville, OR 97754. We are reviewing your request and will be in touch shortly!

Mortgage Calculator

Estimate your monthly mortgage payment, including the principal and interest, property taxes, and HOA. Adjust the values to generate a more accurate rate.

All estimates are provided for informational purposes only. Actual amounts may vary.
$0,000 Your Payment 20 15 65
$0,000 Your Payment

Crook County

Explore

Partner With Our Expert Team

With a deep understanding of the market and a commitment to doing what’s right, We provide a refined, client-first approach to real estate. Whether buying, selling, or investing, we ensure every step is handled with clarity, confidence, and care.

Follow Me on Instagram